Laura Welton

BEDS3
BATHS2 full
SQUARE FEET2,310
MLS#176286
STATUSActive
PROPERTY TYPEResidential - Single Family
Property Description
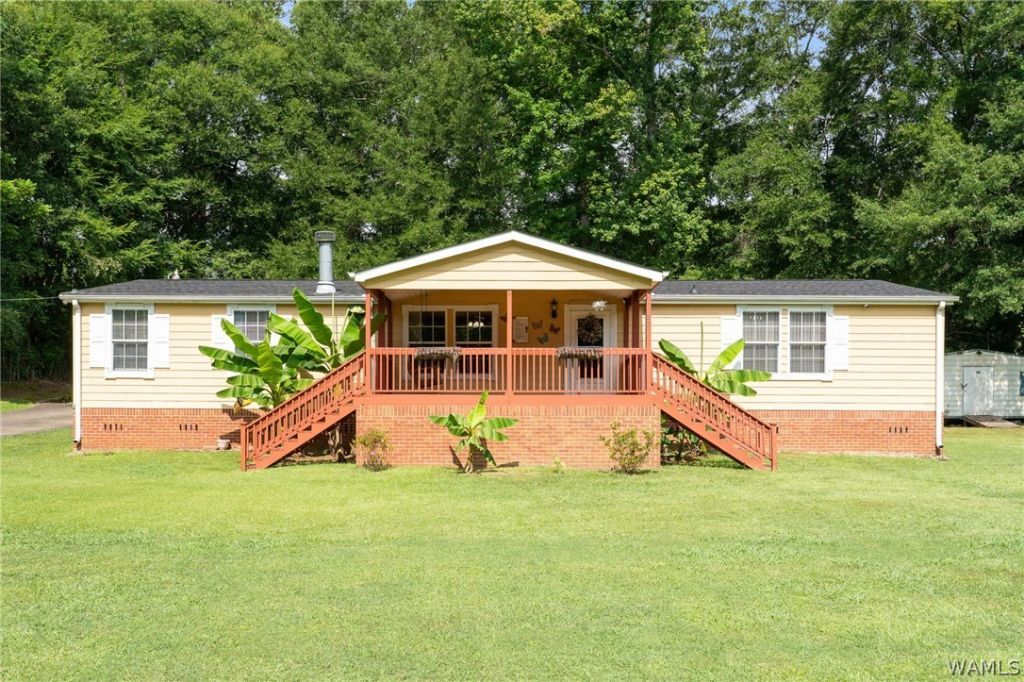
Nestled at the end of a scenic road, this 3-bedroom, 2-bath Modular, custom built home features an open living space, great for gathering, relaxing, and everyday life! You will appreciate the split-bedroom plan and the beautiful kitchen, offering plenty of cabinets and counter space and accented by a spacious island. The family room is highlighted by a stacked stone fireplace and hardwood floors throughout. You are sure to love the large primary room with an en-suite with dual vanities, a separate Jacuzzi tub, and shower. Enjoy the large covered front deck and swing for evening enjoyment, and the open deck for entertaining on the back. From weekend cookouts to quiet mornings, there are so many ways a family can enjoy this beautiful, well-maintained home. Two outbuildings will remain, and a storm shelter is adjacent to the home. Convenient to UAB West and shopping. Lets take a tour!
Property Features
Property Type: Residential - Single Family
Basement: Crawl Space
Cooling: Central Air, Electric,1 Unit
Fireplaces: 1
Heating: Central, Electric, Heat Pump
Home Style: Manufactured Home, Mobile Home
Lot Size: 0.50 Acres
Roof Type: Composition, Shingle
Stories: 1.0
Taxes: $425
Year Built: 2002
Amenities
Ceiling Fan(s)
Granite Counters
Pantry
Solid Surface Counters
Walk-In Closet(s)
Rain Gutters
Shed
Storm Shelter
Feature Descriptions
Appliances: Built-In Oven, Dishwasher, Electric Water Heater, Microwave
Community Features: Gutter(s)
Days on Site: 51
Exterior: Masonite
Fencimg: Vinyl
Fireplace: One, Family/Living/Great Room, Propane
Flooring: Hardwood
Laundry: Laundry Room
Lot: Cleared, Level
Parcel#: 37-00-35-1-000-035.001
Parking: Asphalt, Detached Carport, Driveway
Patio/Porch: Covered, Deck, Open
Security: Smoke Detector(s), Storm Shelter Exterior
Sewer: Septic Tank
Local Schools
High School: Mcadory
Middle School: Mcadory
Elementary School: Mcadory
Listed By / Shown By
Listed By
Agency Name: RE/MAX PREMIERE GROUP
Agency Phone: (205) 366-1999
Shown By
Agent Name: Laura Welton
Agent Phone: (205) 614-2200
Agency Title: Hamner Real Estate, LLC

Estimate Your Payment
Estimated Payment
$ 765.16 per month $645.19 Principal & Interest $35.42 Property Tax $84.55 Homeowner's InsuranceChange Payment Information
Privacy Policy / DMCA Notice / ADA Accessibility


This site is hosted, designed and copyright
© 1994 - 2026 by
Delta Media Group, Inc. -- Patent Pending --
1127 Flint Hill Road | MLS# 176286
This single family home located at 1127 Flint Hill Road, Mc Calla, AL 35111 is currently listed for sale with an asking price of $289,900. This property was built in 2002 and has 3 bedrooms and 2 full baths with 2310 sq. ft. Search Mc Calla real estate on laurawelton.hamnerrealestate.com today.