Laura Welton

BEDS4
BATHS2 full
SQUARE FEET2,100
MLS#175989
STATUSActive
PROPERTY TYPEResidential - Single Family
SUBDIVISIONGlen Crest
Property Description
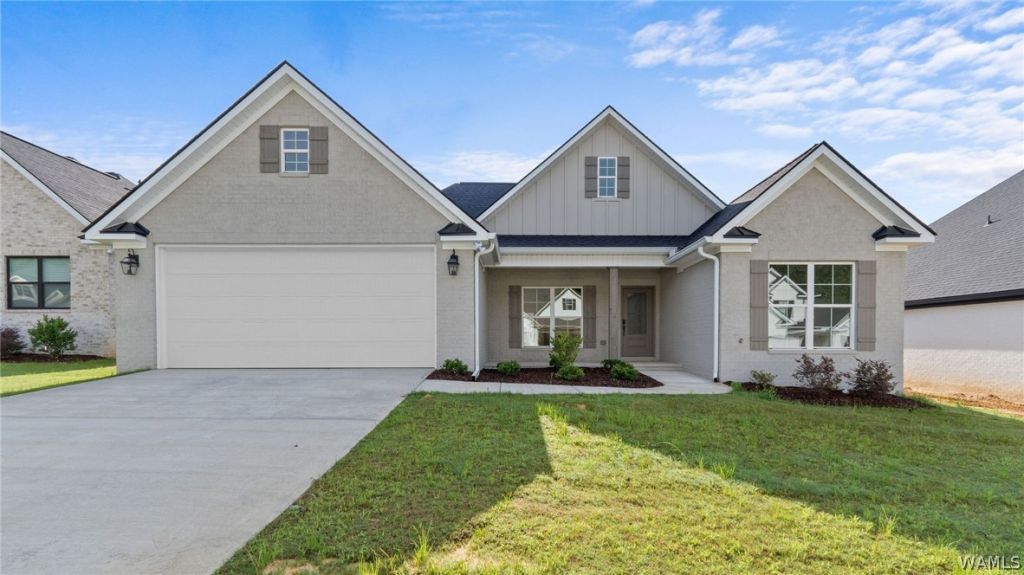
Welcome to this beautifully crafted new construction home in Glen Crest. Featuring a painted brick exterior with Hardie board accents, cedar shutters, and covered front and back porches with cedar columns. Inside youll find custom cabinetry, quartz countertops throughout, custom lighting, a vaulted living room with wood beams, and a gas fireplace with a custom surround. The kitchen offers a custom wood hood, tile backsplash, and drawer stack storage. The primary suite includes a walk-in closet, tiled shower, freestanding tub, and double vanity. Additional features include tile flooring in the bathrooms and laundry room. Dont miss this home!
Property Features
Property Type: Residential - Single Family
Cooling: 1 Unit
Garage: 2
Heating: Heat Pump
Lot Size: 0.22 Acres
Roof Type: Composition, Shingle
Stories: 1.0
Year Built: 2025
Amenities
Breakfast Area
Ceiling Fan(s)
Open Concept
Pantry
Walk-In Closet(s)
Feature Descriptions
Appliances: Dishwasher, Disposal, Gas Oven, Gas Range, Microwave, Tankless Water Heater
Association Amenities: Playground
Days on Site: 67
Exterior: Brick
Fencimg: Wood
Fireplace: Gas Log
Flooring: Hardwood
HOA Fee: 300/ Annually
Laundry: Main Level, Laundry Room
Parcel#: 63 20 02 10 0 001 023.118
Parking: Concrete, Driveway, Garage, Two Car Garage, Garage Door Opener
Patio/Porch: Covered, Patio
Water: Public
Local Schools
High School: Tuscaloosa County
Middle School: Echols
Elementary School: Huntington
Listed By / Shown By
Listed By
Agency Name: Keller Williams Tuscaloosa
Agency Phone: (205) 759-3400
Shown By
Agent Name: Laura Welton
Agent Phone: (205) 614-2200
Agency Title: Hamner Real Estate, LLC

Estimate Your Payment
Estimated Payment
$ 1,162.96 per month $1,028.21 Principal & Interest $0.00 Property Tax (data not provided by mls) $134.75 Homeowner's InsuranceChange Payment Information
Privacy Policy / DMCA Notice / ADA Accessibility


This site is hosted, designed and copyright
© 1994 - 2026 by
Delta Media Group, Inc. -- Patent Pending --
13941 Glenview Drive | MLS# 175989
This single family home located at 13941 Glenview Drive, Northport, AL 35475 is currently listed for sale with an asking price of $462,000. This property was built in 2025 and has 4 bedrooms and 2 full baths with 2100 sq. ft. Glenview Drive is located in the Glen Crest subdivision. Search Glen Crest real estate on laurawelton.hamnerrealestate.com today.