Laura Welton

BEDS4
BATHS3 full
SQUARE FEET3,383
MLS#169790
STATUSActive
PROPERTY TYPEResidential - Single Family
Property Description
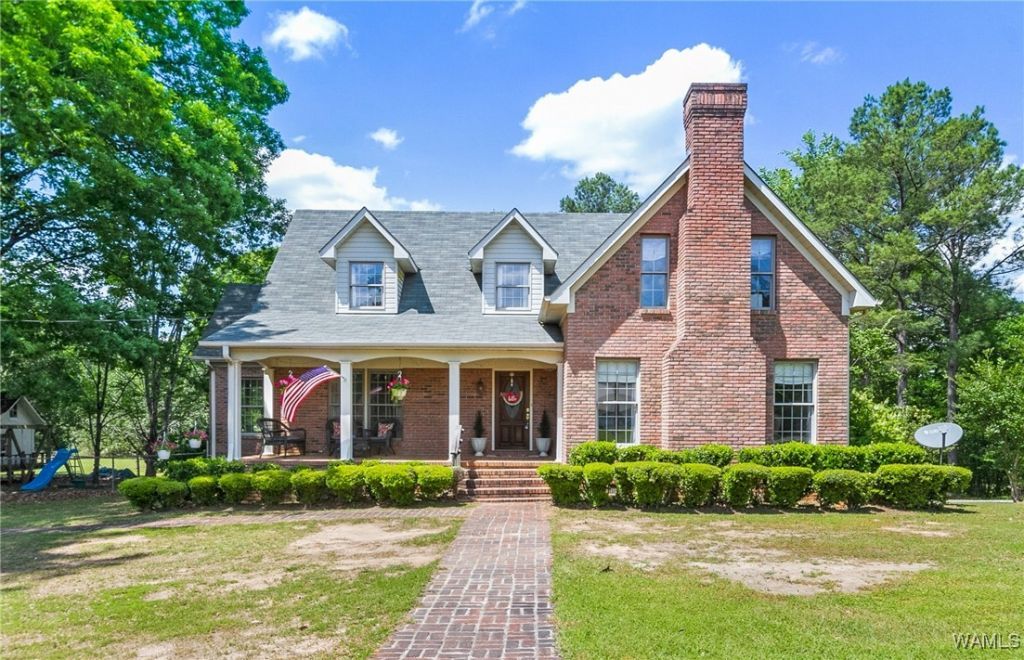
Elegant brick home nestled on 1.88+- acres! The main level features a fabulous kitchen, adorned w/island & breakfast room. The large laundry room has sink, ample cabinets, and a laundry shoot. Theres a formal dining room, a full bath and bedroom, while the family room w/fireplace exudes warmth. Upstairs has generously sized bedrooms including the primary suite and bath. The 4th bedroom could be a playroom for added versatility. The 3 car garage adds practicality to this luxurious property. The basement provides a sizable workroom/bonus room. Step outside onto the deck, surrounded by lovely greenery, such a charming retreat. This home is a dream home for those seeking space, style and sophistication.
Property Features
Property Type: Residential - Single Family
Basement: Partial
Cooling: Central Air, Electric
Garage: 3 car attached
Heating: Natural Gas
Lot Size: 1.88 Acres
Roof Type: Composition, Shingle
Stories: 2.0
Taxes: $808
Year Built: 1987
Amenities
Ceiling Fan(s)
Separate/Formal Dining Room
Primary Downstairs
Pantry
Walk-In Closet(s)
Rain Gutters
Gravel Driveway
Feature Descriptions
Appliances: Built-In Oven, Dishwasher, Electric Water Heater
Community Features: Gutter(s)
Days on Site: 414
Exterior: Brick Veneer, Other
Fireplace: Gas Log, Family/Living/Great Room
Flooring: Hardwood
Formal Dining: Yes
Laundry: Main Level, Laundry Room, Laundry Tub
Lot: Acreage
Parcel#: 16-09-30-2-000-006.0010
Parking: Attached, Concrete, Driveway, Garage, Three Car Garage, Gravel
Patio/Porch: Covered, Deck, Open, Porch
Sewer: Septic Tank
Local Schools
High School: Bibb County
Middle School: Centreville
Elementary School: Brent
Listed By / Shown By
Listed By
Agency Name: Re/Max Achievers
Agency Phone: (205) 242-7166
Shown By
Agent Name: Laura Welton
Agent Phone: (205) 614-2200
Agency Title: Hamner Real Estate, LLC

Estimate Your Payment
Estimated Payment
$ 1,174.66 per month $979.03 Principal & Interest $67.33 Property Tax $128.30 Homeowner's InsuranceChange Payment Information
Privacy Policy / DMCA Notice / ADA Accessibility


This site is hosted, designed and copyright
© 1994 - 2026 by
Delta Media Group, Inc. -- Patent Pending --
1999 Walnut Street | MLS# 169790
This single family home located at 1999 Walnut Street, Centreville, AL 35042 is currently listed for sale with an asking price of $439,900. This property was built in 1987 and has 4 bedrooms and 3 full baths with 3383 sq. ft. Search Centreville real estate on laurawelton.hamnerrealestate.com today.