Laura Welton

BEDS4
BATHS2 full 1 partial
SQUARE FEET2,363
MLS#177008
STATUSActive
PROPERTY TYPEResidential - Single Family
SUBDIVISIONMagnolia Hills
Property Description
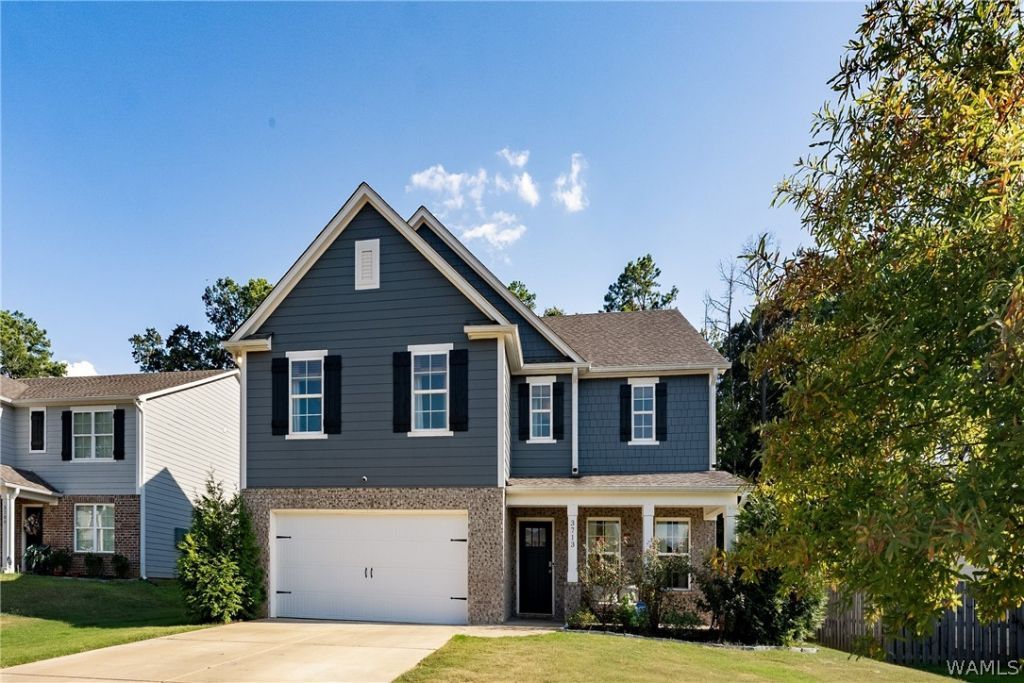
Set on a quiet cul-de-sac, this inviting home offers a comfortable layout, thoughtful finishes, and plenty of outdoor space to enjoy. The extended driveway provides more room for parking and adds extra convenience, while the covered front porch creates a welcoming spot to relax. Inside, the formal dining room offers an ideal space for gatherings and entertaining, while the kitchen features granite countertops, stainless steel appliances, and a convenient pantry. The spacious primary suite is a true retreat with a vaulted ceiling, dual vanities, a separate soaking tub, and a walk-in shower. Step outside to the fully fenced backyard, where the wooded backdrop provides added privacy and a peaceful setting. With its desirable cul-de-sac location, generous driveway, functional living spaces, and private backyard, this home offers a great combination of comfort and convenience.
Property Features
Property Type: Residential - Single Family
Cooling: Central Air, Electric,1 Unit
Garage: 2 car attached
Heating: Central, Electric
Lot Size: 0.27 Acres
Roof Type: Composition, Shingle
Stories: 2.0
Taxes: $1,441
Year Built: 2022
Amenities
Ceiling Fan(s)
Separate/Formal Dining Room
Granite Counters
Open Concept
Pantry
Solid Surface Counters
Soaking Tub
Cable TV
Vaulted Ceiling(s)
Walk-In Closet(s)
Rain Gutters
Feature Descriptions
Appliances: Dishwasher, Electric Oven, Electric Range, Electric Water Heater, Microwave, Refrigerator, Water Heater
Association Amenities: Playground
Community Features: Gutter(s)
Days on Site: 10
Exterior: Brick, Vinyl Siding
Fencimg: Wood
Fireplace: None
Formal Dining: Yes
HOA Fee: 375/ Annually
Laundry: Inside, Laundry Room, Upper Level
Lot: Cul-De-Sac
Lot Dimensions: 46x27x167x64x190
Parcel#: 31-02-04-3-001-008.010
Parking: Attached, Concrete, Driveway, Garage, Two Car Garage
Patio/Porch: Covered, Open, Patio, Porch
Security: Smoke Detector(s)
Sewer: Connected
Utilities: Cable Available, Sewer Connected
Window: Double Pane Windows, Vinyl
Local Schools
High School: Tuscaloosa County
Middle School: Echols
Elementary School: Crestmont
Listed By / Shown By
Listed By
Agency Name: Keller Williams Tuscaloosa
Agency Phone: (205) 759-3400
Shown By
Agent Name: Laura Welton
Agent Phone: (205) 614-2200
Agency Title: Hamner Real Estate, LLC

Estimate Your Payment
Estimated Payment
$ 1,000.86 per month $778.73 Principal & Interest $120.08 Property Tax $102.05 Homeowner's InsuranceChange Payment Information
Privacy Policy / DMCA Notice / ADA Accessibility


This site is hosted, designed and copyright
© 1994 - 2026 by
Delta Media Group, Inc. -- Patent Pending --
3713 Cattail Court | MLS# 177008
This single family home located at 3713 Cattail Court, Northport, AL 35473 is currently listed for sale with an asking price of $349,900. This property was built in 2022 and has 4 bedrooms and 2 full and 1 partial baths with 2363 sq. ft. Cattail Court is located in the Magnolia Hills subdivision. Search Magnolia Hills real estate on laurawelton.hamnerrealestate.com today.