Laura Welton

BEDS5
BATHS3 full
SQUARE FEET2,555
MLS#177192
STATUSActive
PROPERTY TYPEResidential - Single Family
SUBDIVISIONMagnolia Hills
Property Description
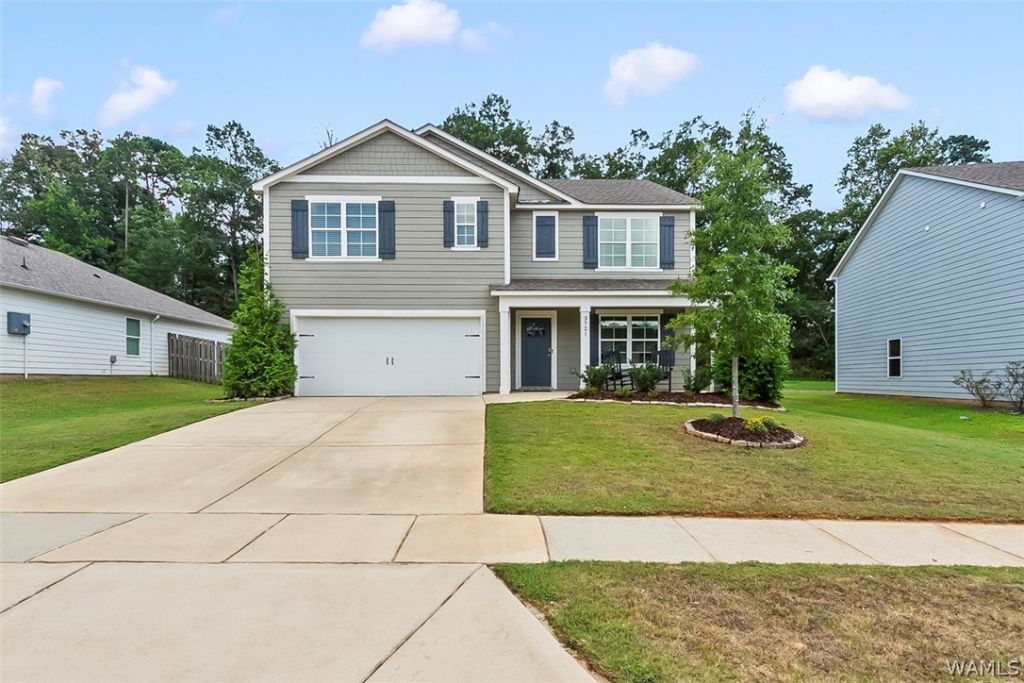
Welcome home to Magnolia Hills! This spacious 5-bedroom, 3-bath home offers over 2,500 sq ft with plenty of room for everyone. The open-concept main level features a beautiful kitchen with granite countertops, stainless appliances, a large island, pantry, and a brand-new refrigerator. The owners have also added ceiling fans in all rooms for extra comfort and style. Upstairs, youll find a versatile loft perfect for a playroom, office, or second living space. The primary suite features a soaking tub, separate shower, and large walk-in closet. Outside, enjoy the open patio and large backyard, perfect for kids, pets, entertaining, or relaxing. Conveniently located near shopping, dining, parks, and Northport amenities. Move-in ready with the space, upgrades, and location youve been looking for.
Property Features
Property Type: Residential - Single Family
Cooling: CentralAir, Electric, OneUnit
Garage: 2 car attached
Heating: Central, Electric
Lot Size: 0.31 Acres
Roof Type: Composition, Shingle
Stories: 2.0
Year Built: 2022
Amenities
BreakfastArea
CeilingFans
SeparateFormalDiningRoom
GraniteCounters
OpenConcept
Pantry
SolidSurfaceCounters
SoakingTub
WalkInClosets
Feature Descriptions
Appliances: Dishwasher, ElectricOven, ElectricRange, ElectricWaterHeater, Microwave, Refrigerator, WaterHeater
Association Amenities: Playground, PetsAllowed
Exterior: BrickVeneer, CementSiding, WoodSiding
Fencimg: None
Fireplace: None
Laundry: LaundryRoom, UpperLevel
Parcel#: 31-02-04-3-001-008.008
Parking: Attached, Concrete, Driveway, Garage, TwoCarGarage, GarageDoorOpener
Patio/Porch: Covered, Open, Patio, Porch
Pets Allowed: Yes
Security: SmokeDetectors
Sewer: Connected
Utilities: SewerConnected
Window: Blinds, Clad, Vinyl
Local Schools
High School: Tuscaloosa County
Middle School: Echols
Elementary School: Crestmont
Listed By / Shown By
Listed By
Agency Name: RE/MAX PREMIERE GROUP
Agency Phone: (205) 366-1999
Shown By
Agent Name: Laura Welton
Agent Phone: (205) 614-2200
Agency Title: Hamner Real Estate, LLC

Estimate Your Payment
Estimated Payment
$ 893.37 per month $789.85 Principal & Interest $0.00 Property Tax (data not provided by mls) $103.51 Homeowner's InsuranceChange Payment Information
Privacy Policy / DMCA Notice / ADA Accessibility


This site is hosted, designed and copyright
© 1994 - 2026 by
Delta Media Group, Inc. -- Patent Pending --
3721 Cattail Court | MLS# 177192
This single family home located at 3721 Cattail Court , Northport, AL 35473 is currently listed for sale with an asking price of $354,900. This property was built in 2022 and has 5 bedrooms and 3 full baths with 2555 sq. ft. Cattail Court is located in the Magnolia Hills subdivision. Search Magnolia Hills real estate on laurawelton.hamnerrealestate.com today.