Laura Welton

BEDS4
BATHS2 full
SQUARE FEET1,774
MLS#176593
STATUSPending
PROPERTY TYPEResidential - Single Family
SUBDIVISIONMagnolia Hills
Property Description
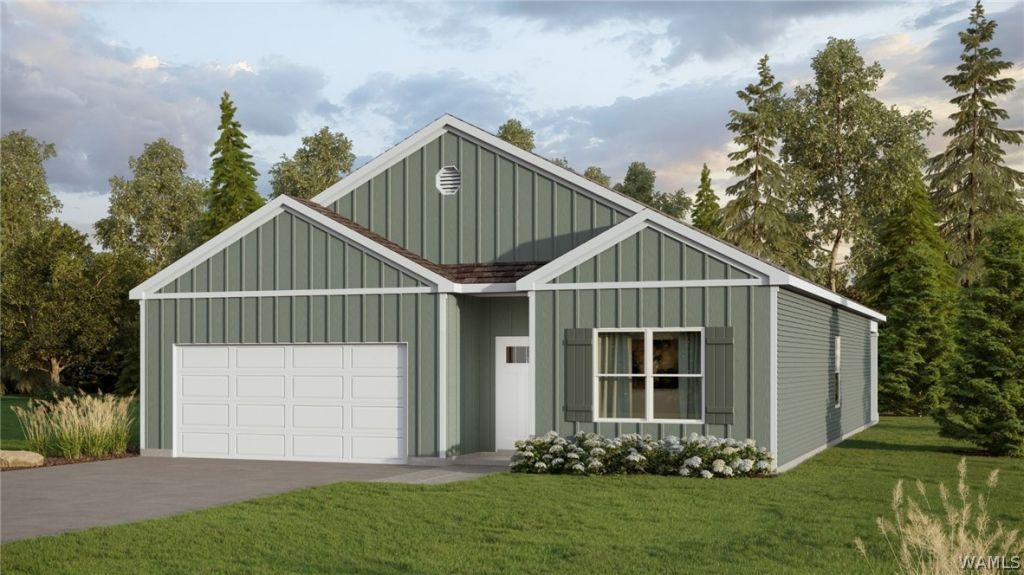
Ask about our interest rates, paid closing cost and easily added options. The one-level Cali plan provides an efficient, four-bedroom, two-bath design in 1,774 square feet. One of the unique features is the integration of the kitchen, breakfast area and great room in an open concept design perfect for entertaining. Enjoy early morning coffee or quiet evenings under the shaded covered patio. The bedroom on-suite is your private getaway with a shower, double vanity and large walk-in closet. A two-car garage, laundry room and pantry provide utility and storage. Quality materials and workmanship throughout, with superior attention to detail, plus a one-year builders warranty. Your new home also includes our smart home technology package!
Property Features
Property Type: Residential - Single Family
Cooling: Central Air, Electric, Heat Pump
Garage: 2 car attached
Heating: Central, Electric, Heat Pump, Natural Gas
Lot Size: 0.27 Acres
Roof Type: Composition, Shingle
Stories: 1.0
Year Built: 2026
Amenities
Breakfast Bar
Granite Counters
Kitchen Island
Open Concept
Pantry
Solid Surface Counters
Walk-In Closet(s)
Feature Descriptions
Appliances: Dishwasher, Electric Oven, Electric Range, Electric Water Heater, Microwave
Days on Site: 33
Exterior: Cement Siding
Fireplace: None
HOA Fee: 375/ Annually
Laundry: Main Level, Laundry Room
Lot: Trees
Parcel#: 63 31 02 04 3 001 008.004
Parking: Attached, Concrete, Driveway, Garage, Two Car Garage, Garage Door Opener
Patio/Porch: Covered, Patio
Sewer: Connected
Utilities: Sewer Connected
Window: Double Pane Windows
Local Schools
High School: Tuscaloosa County
Middle School: Echols
Elementary School: Crestmont
Listed By / Shown By
Listed By
Agency Name: DHI Realty of Alabama - Tuscal
Agency Phone: (205) 772-8441
Shown By
Agent Name: Laura Welton
Agent Phone: (205) 614-2200
Agency Title: Hamner Real Estate, LLC

Estimate Your Payment
Estimated Payment
$ 830.44 per month $734.21 Principal & Interest $0.00 Property Tax (data not provided by mls) $96.22 Homeowner's InsuranceChange Payment Information
Privacy Policy / DMCA Notice / ADA Accessibility


This site is hosted, designed and copyright
© 1994 - 2026 by
Delta Media Group, Inc. -- Patent Pending --
4308 Owen Parkway | MLS# 176593
This single family home located at 4308 Owen Parkway, Northport, AL 35473 is currently listed for sale with an asking price of $329,900. This property was built in 2026 and has 4 bedrooms and 2 full baths with 1774 sq. ft. Owen Parkway is located in the Magnolia Hills subdivision. Search Magnolia Hills real estate on laurawelton.hamnerrealestate.com today.