Laura Welton

BEDS4
BATHS3 full 1 partial
SQUARE FEET3,050
MLS#176898
STATUSActive
PROPERTY TYPEResidential - Single Family
SUBDIVISIONHighgrove
Property Description
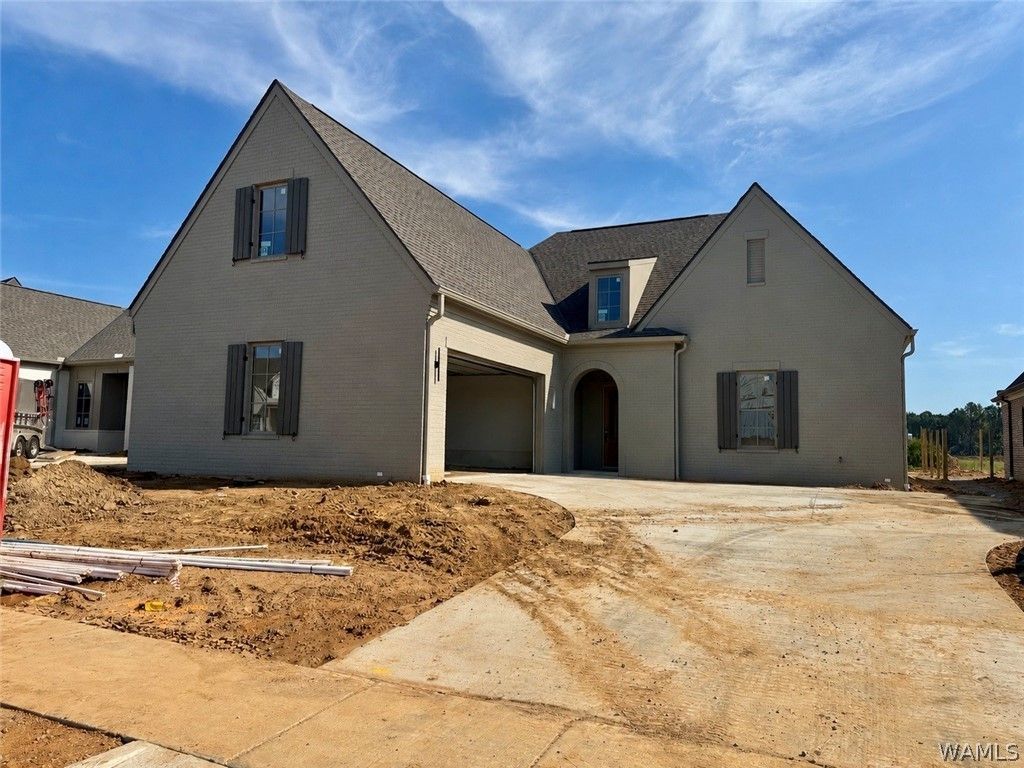
THIS EXCEPTIONAL HOME FEATURES 4 BEDROOMS, 3.5 BATHS, AND A VERSATILE BONUS ROOM, THOUGHTFULLY DESIGNED FOR BOTH COMFORT AND STYLE. THE KITCHEN IMPRESSES WITH PREMIUM APPLIANCES, A LARGE ISLAND, QUARTZ COUNTERTOPS, AND A BREAKFAST NOOK. THE EXPANSIVE PRIMARY SUITE IS A TRUE RETREAT, SHOWCASING HIGH-END FINISHES AND REFINED DETAILS. THE FLOOR PLAN OFFERS FLEXIBILITY WITH TWO ADDITIONAL BEDROOMS AND FULL BATH ON THE MAIN LEVEL, PLUS A BEDROOM, A BATH, AND A BONUS ROOM UPSTAIRS?PERFECT FOR GUESTS OR FAMILY. ENJOY A SPACIOUS BACKYARD AND A COVERED PATIO IDEAL FOR OUTDOOR LIVING. ALL THIS WITHIN A COMMUNITY OFFERING EXCEPTIONAL AMENITIES THAT ELEVATE EVERYDAY LIFE!
Property Features
Property Type: Residential - Single Family
Cooling: 2 Units
Fireplaces: 1
Garage: 2 car attached
Heating: Multiple Heating Units
Lot Size: 0.18 Acres
Roof Type: Composition, Shingle
Year Built: 2026
Amenities
Breakfast Bar
Breakfast Area
Ceiling Fan(s)
Granite Counters
Kitchen Island
Open Concept
Pantry
Solid Surface Counters
Soaking Tub
Cable TV
Vaulted Ceiling(s)
Walk-In Closet(s)
Rain Gutters
Sprinkler/Irrigation
Feature Descriptions
Appliances: Dishwasher, Disposal, Gas Oven, Gas Range, Microwave, Tankless Water Heater
Association Amenities: Clubhouse, Playground, Park, Pool, Pets Allowed, Trail(s)
Community Features: Gutter(s), Pool
Days on Site: 18
Exterior: Brick Veneer
Fencimg: Wood
Fireplace: One, Family/Living/Great Room
Flooring: Hardwood
HOA Fee: 1200/ Annually
Laundry: Main Level, Laundry Room
Lot: Level
Parcel#: 63-20-07-25-1-001-001.075
Parking: Attached, Concrete, Driveway, Garage, Two Car Garage, Garage Door Opener
Pets Allowed: Yes
Pool: Community, Pool, Association
Security: Smoke Detector(s)
Sewer: Connected
Swimming Pool: Yes
Utilities: Cable Available, Sewer Connected
Local Schools
High School: Northridge
Middle School: Northridge
Elementary School: Rock Quarry
Listed By / Shown By
Listed By
Agency Name: HAMNER REAL ESTATE

Shown By
Agent Name: Laura Welton
Agent Phone: (205) 614-2200
Estimate Your Payment
Estimated Payment
$ 1,837.33 per month $1,624.44 Principal & Interest $0.00 Property Tax (data not provided by mls) $212.89 Homeowner's InsuranceChange Payment Information
Privacy Policy / DMCA Notice / ADA Accessibility


This site is hosted, designed and copyright
© 1994 - 2026 by
Delta Media Group, Inc. -- Patent Pending --
478 Hardwick Street | MLS# 176898
This single family home located at 478 Hardwick Street, Tuscaloosa, AL 35406 is currently listed for sale by HAMNER REAL ESTATE, with an asking price of $729,900. This property was built in 2026 and has 4 bedrooms and 3 full and 1 partial baths with 3050 sq. ft. Hardwick Street is located in the Highgrove subdivision. Search Highgrove real estate on laurawelton.hamnerrealestate.com today.