Laura Welton

BEDS4
BATHS3 full 1 partial
SQUARE FEET4,513
MLS#176909
STATUSActive
PROPERTY TYPEResidential - Single Family
SUBDIVISIONRivercrest
Property Description
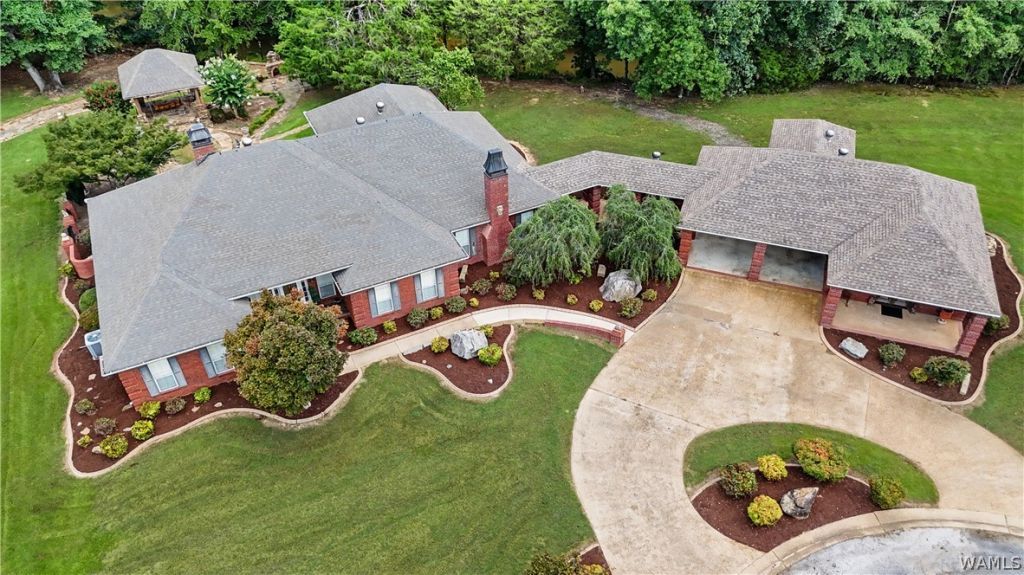
Exceptional custom-built brick home on 2+- acres, offering Sipsey River frontage with an additional 1-acre lot. This elegant home features 4 bedrooms, 3 baths, hardwood floors, a formal dining room, an oversized den, and a delightful kitchen with granite countertops and stainless-steel appliances. A charming brick-covered portico leads to an additional guest/game room with a spacious flexible layout and half bath. Enjoy the beautifully designed outdoor patio, gazebo, stone fire pit, and professionally landscaped riverfront grounds. A stone fish house with a deck enhances the waterfront experience. With the Sipsey River as your backdrop, enjoy fishing, relaxing by the water, entertaining by the fire, and peaceful mornings immersed in nature. A rare and refined riverfront home offering.
Property Features
Property Type: Residential - Single Family
Cooling: Central Air
Heating: Central
Lot Size: 2.00 Acres
Roof Type: Composition, Shingle
Stories: 1.0
Taxes: $1,237
Year Built: 1997
Amenities
Ceiling Fan(s)
Separate/Formal Dining Room
Granite Counters
Game Room
In-Law Floorplan
Jetted Tub
Pantry
See Remarks
Solid Surface Counters
Vaulted Ceiling(s)
Walk-In Closet(s)
Rain Gutters
Feature Descriptions
Appliances: Dishwasher, Electric Oven, Electric Range, Microwave, Water Heater
Body of Water: River
Community Features: Gutter(s)
Days on Site: 16
Exterior: Brick Veneer
Fireplace: Great Room, FamilyLivingGreat Room, Outside
Flooring: Hardwood
Formal Dining: Yes
Laundry: Laundry Room
Lot: Cul-De-Sac, Trees
Parcel#: 32-10-08-28-0-000-006.007
Parking: Attached Carport, Concrete, Driveway
Patio/Porch: Brick, Covered, Open, Patio
Sewer: Septic Tank
Window: Plantation Shutters
Local Schools
High School: Fayette
Middle School: Fayette
Elementary School: Fayette
Listed By / Shown By
Listed By
Agency Name: Re/Max Achievers
Agency Phone: (205) 242-7166
Shown By
Agent Name: Laura Welton
Agent Phone: (205) 614-2200
Agency Title: Hamner Real Estate, LLC

Estimate Your Payment
Estimated Payment
$ 1,474.98 per month $1,212.93 Principal & Interest $103.08 Property Tax $158.96 Homeowner's InsuranceChange Payment Information
Privacy Policy / DMCA Notice / ADA Accessibility


This site is hosted, designed and copyright
© 1994 - 2026 by
Delta Media Group, Inc. -- Patent Pending --
85 Rivercrest Dr | MLS# 176909
This single family home located at 85 Rivercrest Dr, Fayette, AL 35555 is currently listed for sale with an asking price of $545,000. This property was built in 1997 and has 4 bedrooms and 3 full and 1 partial baths with 4513 sq. ft. Rivercrest Dr is located in the Rivercrest subdivision. Search Rivercrest real estate on laurawelton.hamnerrealestate.com today.